

Fit-Out vs Renovation: Which Does Your Space Need?
— Fit-Out —
Fit-out and renovation are often used interchangeably, but they solve different problems. Here's how to tell which one your project actually needs.
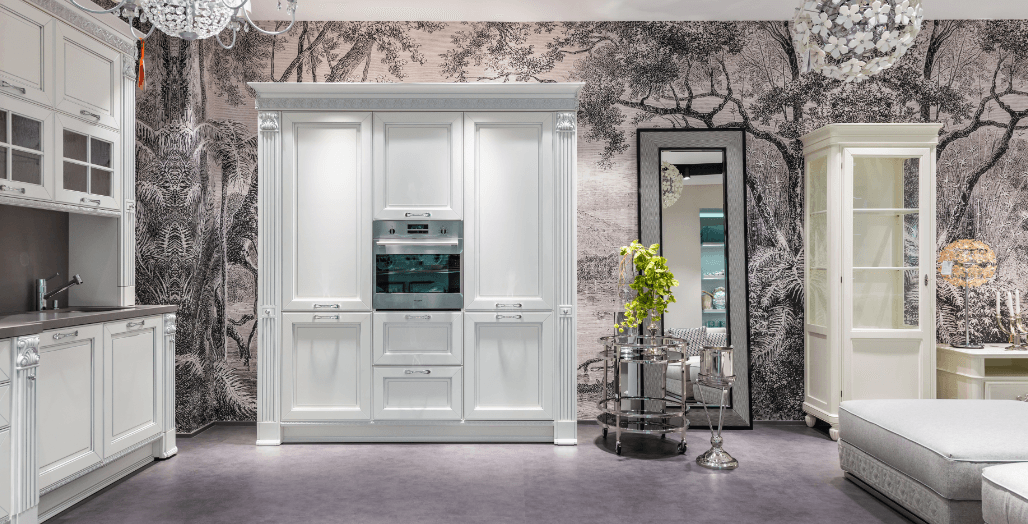
Fit-Out vs Renovation: Which Does Your Space Need?
If you're planning to update a space in Dubai — whether it's an office, a retail unit, or a home — you've probably come across both terms: fit-out and renovation. They're often used interchangeably, but they're not quite the same thing, and knowing the difference can save you time, budget, and a lot of back-and-forth with contractors.
What Is a Fit-Out?
A fit-out refers to the process of preparing an interior space for occupation — usually starting from a bare shell or an unfinished unit. This is common in commercial real estate, where a landlord hands over a space with just the structural walls, flooring slab, and core utilities in place. From there, everything else — partitions, flooring, ceilings, electrical and MEP systems, and finishes — needs to be built out from scratch.
Fit-outs are typically categorized into two levels:
- Cat A — a base level of finish, usually including flooring, ceilings, and basic MEP, ready for a tenant to add their own layout
- Cat B — the full, detailed fit-out on top of Cat A, including partitions, furniture, branding, and finishing touches specific to how the space will be used
What Is a Renovation?
Renovation, on the other hand, applies to an existing space that's already finished but needs to be updated, repaired, or reconfigured. This could mean anything from refreshing outdated finishes to reworking a layout that no longer suits how the space is used.
Renovation projects often involve some demolition of existing elements before rebuilding, and they frequently include upgrades to older electrical, plumbing, or mechanical systems that no longer meet current standards or needs.
Key Differences at a Glance
- Starting point — Fit-out starts from an empty or unfinished shell; renovation starts from an existing, finished space
- Scope — Fit-out typically builds everything new; renovation updates, replaces, or reconfigures what's already there
- Common use cases — Fit-out is common for new tenants moving into commercial units; renovation is common for spaces that have been in use for years and need a refresh
The right choice isn't always obvious from the outside — a space that looks "renovatable" may actually need a full fit-out once outdated systems and structural issues are uncovered.
Which One Does Your Space Need?
A few questions can help clarify which category your project falls into:
- Is the space currently empty, or already built out and in use?
- Are you working with existing systems (electrical, plumbing, HVAC), or starting fresh?
- Is the goal a completely new layout, or an update to the current one? In many cases, a project ends up being a mix of both — a renovation that includes elements of a full fit-out where older systems or layouts need to be replaced entirely. This is fairly common in the UAE, where properties age quickly under demanding conditions, and even a "simple refresh" can uncover the need for more substantial work once walls come down.
Why It's Worth Getting Right From the Start
Understanding which category your project falls into affects everything from budgeting to timeline expectations. A full fit-out generally takes longer and involves more coordination across trades, while a renovation can sometimes move faster if the existing systems are in good condition.
At AXOVA Decoration, we assess every project on-site before recommending an approach — because the right classification isn't just terminology, it shapes the entire plan for how your space gets built.
- If you're moving into a new commercial space, you're likely looking at a fit-out
- If you're updating a space you already occupy, you're likely looking at a renovation
- If you're unsure, a quick site assessment can clarify the scope before any work begins Whichever your project needs, having a team that handles fit-out, renovation, and the systems behind both — MEP, HVAC, and construction — means fewer gaps and a smoother process from first conversation to final handover.
Ready to bring your space to life? Let's talk
From concept to completion, our team guides you through a clear, collaborative process — delivering a space built around your vision.